

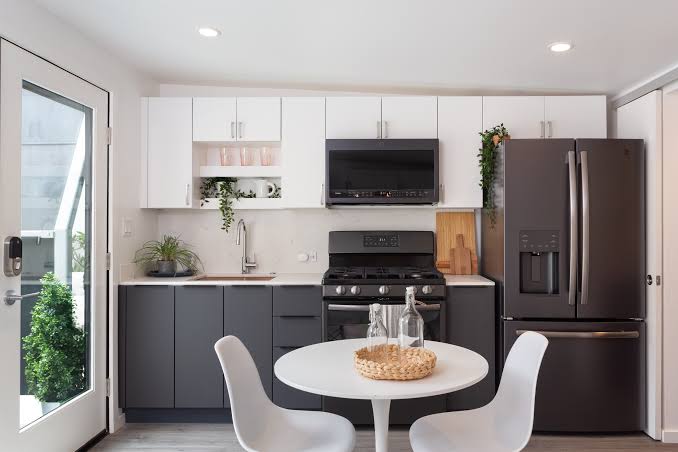
When it comes to architectural efficiency and spatial minimalism, few configurations can compete with the absolute simplicity of the one-wall kitchen layout. Long gone are the days when a functional kitchen required a massive, multi-room footprint anchored by sprawling corner cabinets and complex intersecting countertops. In the modern era of urban micro-apartments, tiny homes, and fluid open-concept living, consolidating all your culinary essentials into a single, sleek linear run is no longer just a compromise—it is a deliberate, highly sophisticated design choice.
At its core, the one-wall kitchen is exactly what it sounds like: a layout where every single cabinet, countertop, appliance, and plumbing fixture is completely contained along a single linear wall. The remaining three sides of the zone are left entirely open, blending seamlessly into living rooms, dining areas, or outdoor spaces. While it shares structural DNA with the classic two-sided galley kitchen, the one-wall setup eliminates the narrow center aisle, effectively reclaiming that square footage for the rest of your home.
Whether you are trying to maximize a studio apartment, build out a cozy backyard guest house, or simply trim your home renovation budget, understanding the mechanics of a single-wall kitchen is the first step toward creating a high-functioning home centerpiece.
The Core Anatomy: Breaking Down the Components
In a standard residential floor plan, a single-wall kitchen layout operates within a tight linear footprint, typically spanning between 8 and 10 feet in length. Any shorter, and you run into the physical impossibility of fitting essential plumbing, electrical, and cooking appliances side-by-side.
The Major Services
In the world of interior design, a kitchen is built around its "major services." These are the permanent, built-in, or plumbed fixtures required to make the space legally and practically a kitchen. They cannot be easily shifted or packed away in a closet. A standard modern one-wall kitchen must incorporate:
-
Refrigeration: The starting point of the food workflow.
-
The Kitchen Sink: The central cleaning hub, which usually dictates the placement of the plumbing stack.
-
The Cooking Core: A range, oven, or drop-in cooktop paired with a ventilation hood.
-
The Dishwasher: Often nestled directly adjacent to the sink to share water supply and drainage lines.
Differentiating Secondary Elements
To keep a one-wall setup looking pristine, you have to draw a hard line between major services and secondary appliances. Items like countertop microwaves, espresso machines, blenders, and air fryers can quickly clutter a limited linear workspace.
Smart design requires moving these highly portable plug-in units off the primary countertop. Utilizing rolling carts, dedicated pantry shelving, or deep pull-out drawers ensures that your main 8-foot prep space remains clear for actual meal preparation.
Where the One-Wall Layout Thrives
Because this layout requires zero corner turns or complex spatial planning, it is the ultimate champion of small-space residential architecture. You will frequently find single-wall kitchens installed across a wide variety of secondary and compact housing types:
-
Urban Micro-Apartments & Condos: Where every square foot of floor space sacrificed to a kitchen means less room for a bed or sofa.
-
Accessory Dwelling Units (ADUs): Such as converted detached garages, pool houses, or fully finished basements transformed into rental suites.
-
Rustic Cabins & Tiny Homes: Where the home's total footprint might only be 200 to 400 square feet, necessitating a kitchen that can pull double duty as a walk-through hallway.
-
Multi-Generational Living Suites: Providing aging parents or adult children with an independent cooking station without building a massive second full-scale kitchen.
The Hard Truths: Weighing Pros and Cons
Like any major architectural decision, opting for a single-wall kitchen layout comes with clear trade-offs. To decide if this layout matches your lifestyle, you must look closely at both its benefits and structural limitations.
The Advantages (The Pros)
Unmatched Cost Efficiency
Kitchen remodels are notoriously expensive, primarily driven by two massive factors: the linear footage of your cabinetry and the square footage of your countertops. Because a one-wall layout minimizes both, your material costs plummet.
Furthermore, you skip the expensive premium upcharges associated with complex corner cabinet mechanisms (like lazy Susans or blind-corner pull-outs) and intricate stone countertop seam fabrications.
Ultimate DIY Friendliness
If you are an avid do-it-yourselfer, a one-wall kitchen is arguably the absolute easiest layout to build completely on your own. There are no tricky L-shaped or U-shaped corners to align, nor are there complex diagonal seams to clamp.
Often, a homeowner can purchase a single, pre-fabricated 8-foot or 10-foot length of laminate countertop (where the laminate is already factory-bonded to an MDF core with a clean, wrapped edge) for a few hundred dollars. From there, you cut out a single opening for the sink, drop it in, and your entire countertop installation is complete.
Reclaiming the Living Footprint
By pinning the entire kitchen flush against a single structural wall, you throw the doors wide open for true open-concept living. The physical boundary between the cooking zone and the social zone completely evaporates. This creates ample space to incorporate a full-sized dining room table, a spacious living area, or a reading nook that would have otherwise been choked out by a traditional U-shaped kitchen wrap.
Hyper-Linear Ergonomics
The traditional "work triangle" concept (the distance between your fridge, sink, and stove) shifts into a simple, straight line. Every step of the cooking process—from grabbing ingredients out of the fridge, rinsing them at the sink, chopping them on the counter, and throwing them into a hot pan—happens along a single path. You never have to spin around or walk more than a couple of steps in either direction.
The Disadvantages (The Cons)
Real Estate & Resale Resistance
Despite its growing popularity in urban design, a minimalist one-wall kitchen can occasionally cause friction when it comes time to sell your home. Modern homebuyers place a massive premium on grand, chef-style kitchens.
If your neighborhood consists primarily of traditional family homes, a pared-down single-wall layout might be perceived as cheap or inadequate by prospective buyers, potentially lowering your overall resale valuation compared to homes with larger kitchens.
The Countertop Premium Problem
While saving money on countertop square footage is excellent for your wallet, it means you have very little physical surface area to cook on. If you enjoy baking artisan bread, hosting large multi-course dinner parties, or cooking alongside a partner, you will quickly find that an 8-foot run—when shared with a sink and a range—leaves very little room for multiple cutting boards and mixing bowls.
Storage Bottlenecks
Fewer cabinets mean less room for pots, pans, dry goods, and specialized appliances. A single-wall design forces you to be incredibly disciplined about what you own. There is no room for duplicate cookware or gadgets that you only use once a year; every single item inside your limited cabinetry must earn its keep.
Strategic Design Rules for a High-End One-Wall Masterpiece
If you decide that a single-wall kitchen is perfect for your home, you don't have to settle for a boring, basic setup. With a few intentional design adjustments, you can elevate a simple linear run into a high-functioning luxury feature.
┌──────────────────────────────┐ │ LINEAR WORKFLOW ORDER │ └──────────────┬───────────────┘ │ ┌───────────────────────┼───────────────────────┐ ▼ ▼ ▼ ┌─────────────────┐ ┌─────────────────┐ ┌─────────────────┐ │ STAGE 1: COLD │ │ STAGE 2: CLEAN │ │ STAGE 3: HOT │ │ Refrigerator & │ │ Kitchen Sink & │ │ Cooktop, Range, │ │ Dry Goods Storage│ │ Prep Countertop │ │ & Ventilation │ └─────────────────┘ └─────────────────┘ └─────────────────┘ 1. Maintain a Logical Flow
When arranging your appliances along a single wall, always arrange them in the order of actual kitchen utility: Fridge $\rightarrow$ Sink $\rightarrow$ Cooktop. This mimics the natural flow of food preparation. You take the vegetables out of the refrigerator, wash them immediately in the neighboring sink, chop them on the intervening counter space, and drop them onto the stove. Placing the sink between the fridge and the range acts as a perfect functional buffer zone.
2. Introduce a Mobile Island or Cart
To mitigate the lack of counter space without permanently altering your floor plan, introduce a rolling kitchen island or an industrial butcher-block cart.
During heavy food prep, you can roll the cart out into the center of the room to serve as an impromptu island, giving you a 360-degree workspace. When the cooking is finished, simply roll it against a neighboring wall or into a closet to keep your main floor completely open.
3. Elevate the Materials to Add Instant Value
Because you are purchasing far fewer materials than you would for a standard kitchen, you can afford to splurge on the materials you do use.
Instead of basic contractor-grade cabinets and laminate, allocate your saved budget toward beautiful custom wood cabinetry, a striking slab of heavily veined quartz or poured concrete, and commercial-grade premium appliances. A high-end, beautifully detailed 8-foot kitchen will always command more respect and value than a cheap, poorly built 20-foot kitchen.
4. Banish Windows to Maximize the Vertical Wall
While natural light is universally loved, a window placed directly in the middle of a one-wall kitchen layout is a major design mistake. A window completely interrupts your upper cabinetry run, stripping away precious storage space.
Instead, construct your single-wall kitchen along a solid, windowless interior or exterior wall. This allows you to run your upper cabinets all the way to the ceiling, effectively maximizing your vertical storage capacity to offset the lack of horizontal width. Rely on beautiful recessed lighting, under-cabinet LED strips, and elegant statement pendants to supply all the brightness your workspace requires.