

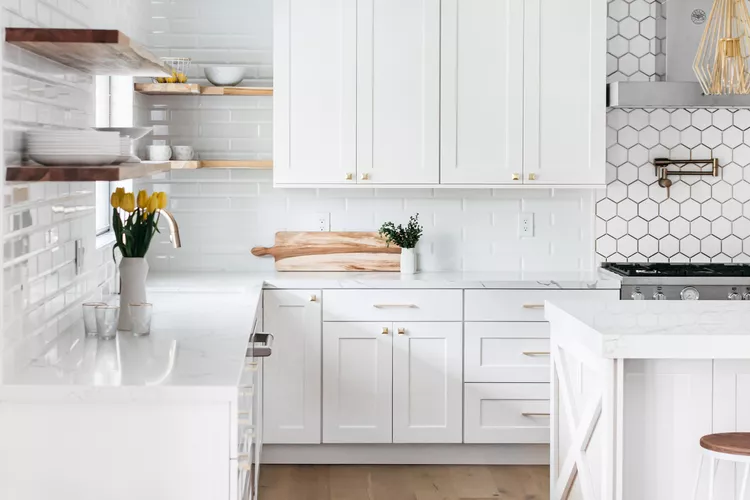
Planning a kitchen remodel can feel like a balancing act, but understanding standard cabinet dimensions gives you a solid foundation. Most stock and semi-custom cabinet manufacturers design their lines around a uniform set of measurements. Recognizing these blueprints helps ensure your appliances fit seamlessly, your workspace remains comfortable, and your storage capacity is maximized.
Here is the master blueprint for standard kitchen cabinet dimensions.
The Master Kitchen Cabinet Dimensions Table
| Cabinet Type | Standard Height | Standard Depth | Standard Width Range |
| Base Cabinets | 34.5 inches (35–36 inches with countertop) | 24 inches (25–26 inches with countertop) | 12 to 48 inches |
| Wall Cabinets | 12, 15, 18, 24, 30, 36, or 42 inches | 12, 15, 18, or 24 inches | 12 to 36 inches (up to 48 inches available) |
| Tall / Pantry Cabinets | 84, 90, or 96 inches | 12 or 24 inches | 12, 24, or 36 inches |
| Wall Oven Cabinets | 84, 90, or 96 inches | 24 inches | 30 to 33 inches (to house 24", 27", or 30" ovens) |
Kitchen Base Cabinets
Installed directly onto the floor, base cabinets establish your kitchen’s operational footprint. They support your countertops and primary work sinks, making their structural layout critical to the flow of the room.
-
Height: The industry baseline is 34.5 inches. Once you add a standard countertop and its structural plywood underlay, the final working surface height sits comfortably at 35 to 36 inches.
-
Depth: The physical cabinet footprint is 24 inches deep. When you factor in the standard front countertop overhang, the total finished depth spans 25 to 26 inches.
-
Width: Widths scale from 12 to 48 inches. Narrow options (9 to 24 inches) serve as excellent "filler" slots for vertical spice pull-outs or baking sheet racks.
Matching Base Cabinets to Your Sink Size
To avoid installation issues, your sink base cabinet width must correspond directly to your basin configuration:
-
Single Basin Sink: Requires a minimum 30-inch base cabinet.
-
Double Basin, Offset Sink: Requires a minimum 33-inch base cabinet.
-
Standard Double Basin Sink: Requires a minimum 36-inch base cabinet.
Kitchen Wall Cabinets
Wall cabinets are anchored directly into your wall studs, providing critical overhead storage without compromising floor space. They are typically hung 18 inches above your countertops.
-
Height: The standard sizes are 30 or 36 inches tall, though profiles range from 12 inches up to 42 inches. Shorter 12- or 15-inch models are specifically designed to sit above a refrigerator, leaving a small clearance gap.
-
Depth: A 12-inch depth is standard, offering a smart compromise between open head clearance and adequate dish storage. The absolute maximum depth is 24 inches (frequently used above refrigerators to match the deep appliance profile), as overhead storage cannot exceed the depth of your base cabinets without blocking your workspace.
-
Width: Ranging primarily from 12 to 36 inches, the 30-inch double-door wall cabinet stands as the classic standard for ideal storage proportions.
Budget Tip: If you want a high-end look without a premium price tag, buy basic, cost-effective base units, and splurge your budget on highly visible wall cabinets featuring premium materials, glass inserts, or built-in accent lighting.
Tall Cabinets and Pantry Units
Tall cabinets generally stand in dedicated alcoves or flank major appliances like your refrigerator to serve as utility closets or food pantries.
-
Height: Standard choices are 84 or 96 inches tall (with 90 inches acting as a common intermediate semi-custom size). A 96-inch tall unit runs seamlessly from the floor to the ceiling in a standard eight-foot room, while an 84-inch profile leaves exactly one foot of open space at the top.
-
Depth: Available in 12-inch depths (optimized for clear, accessible pantry shelving where canned goods won't get lost) or 24-inch depths (perfect for utility items like brooms, mops, or deep pull-out rolling drawers).
-
Width: Standard widths run 12, 24, or 36 inches wide. A 12-inch wide unit slips effortlessly into tight gaps, while a 36-inch wide layout provides enough structural room to mount storage racks directly onto the interior of the cabinet doors.
Specialty Wall Oven Cabinets
Engineered to securely encase heavy, built-in appliances, oven cabinets feature structural cutouts tailored to standard wall unit footprints.
-
Cabinet Shell Dimensions: The exterior tower structure aligns with tall cabinet standards—standing 84, 90, or 96 inches high, with a matching standard base depth of 24 inches and structural widths of 30 to 33 inches.
-
Appliance Clearances: The internal cutout framework safely accommodates standard wall ovens that measure 24, 27, or 30 inches wide, 27 to 29 inches high, and 22 to 24 inches deep.
Ergonomic Adjustments: Standard dimensions work for the vast majority of homes, but they can be altered for specific physical needs. Countertops can be custom-lowered to 32 inches (or even 28 inches for dedicated wheelchair accessibility), or elevated up to 38 inches to relieve back strain for exceptionally tall users.